 Listed by MLSlistings Inc. / Listed By: Daniel Xi, Coldwell Banker Realty - Contact: 408-623-0766
 2992 Lina Street 2 San Jose, CA 95136
Active (2 Days)
$1,198,000 (USD)
OPEN HOUSE TIMES
-
OPENSat, Jul 251:30 pm - 4:30 pm
-
OPENSun, Jul 261:30 pm - 4:30 pm

Description
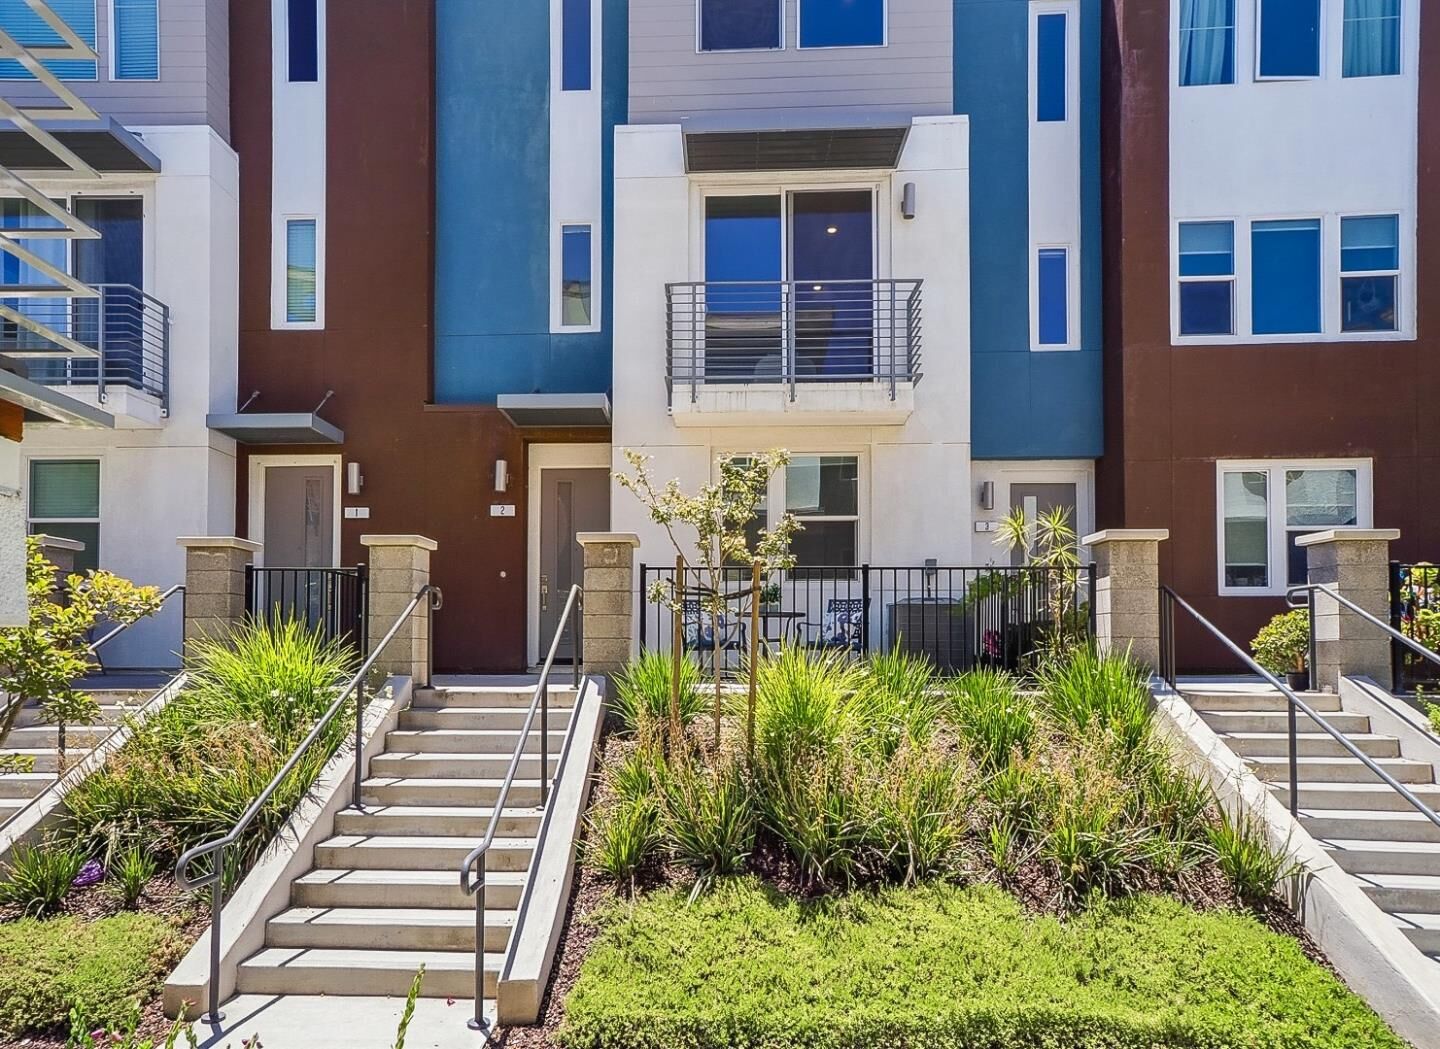
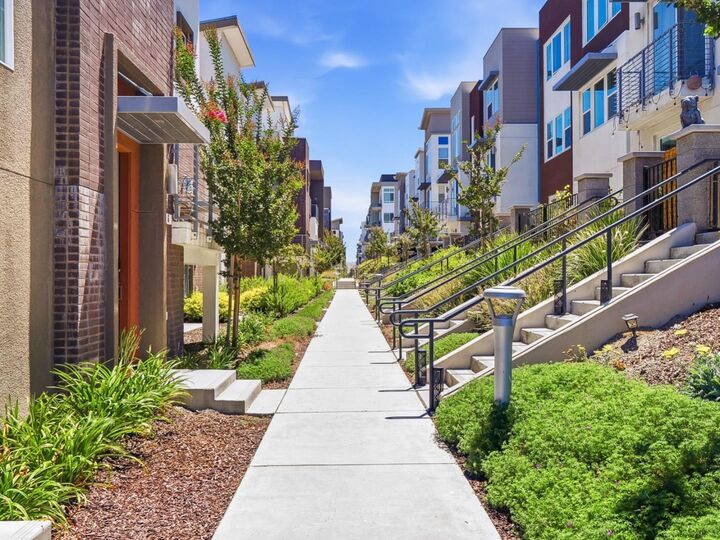
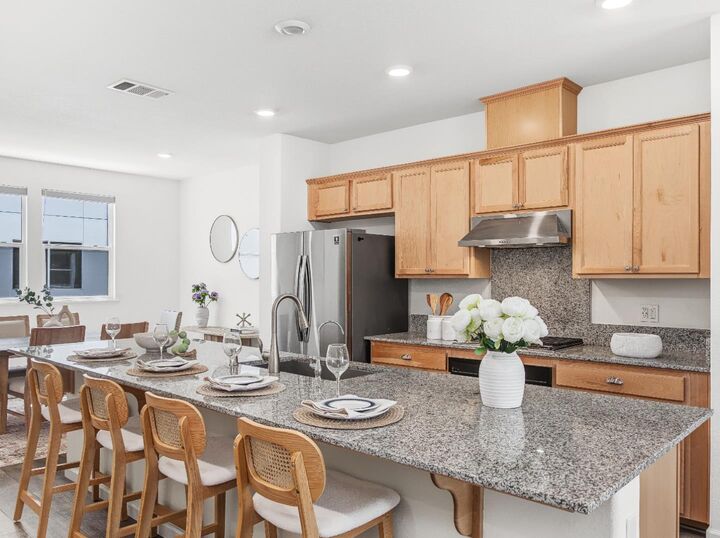
Stunning 2020-Built Townhome with Breathtaking Mountain Views! Perched atop scenic Communications Hill, this 3 Bed / 3.5 Bath townhome offers 1,922 sqft of thoughtfully crafted living space. First floor offers bedroom suite with a full bath, ideal for guests/home office/gym. Side-by-side 2-car garage equipped with a tankless water heater & water softener. Main Floor offers open-concept kitchen with a large island, seamlessly connecting to the dining area. Living room with floor-to-ceiling windows capturing mountain views. A private balcony where you can soak in the stunning scenery. Half bath & a separate laundry room, ensuring quiet and comfort in the upper-level bedrooms.Top Floor offers primary suite with an expansive window showcasing panoramic mountain views, plus a walk-in closet. A secondary suite, also featuring its own full bath & walk-in closet, offering ultimate privacy and convenience. Close to 4 parks, scenic walking trails & a playground. Easy access to Hwy 87, 101, 85, VTA & Caltrain, making commuting a breeze. Waterford Plaza just minutes away, grocery stores, banks, coffee shops, restaurants, dental offices, a gym & more for effortless daily errands. Don't miss this rare opportunity!
MLS #:
ML82033647
ML82033647
Type
Townhouse
Townhouse
Year Built
2020
2020
School District
457
457
County
Santa Clara County
Santa Clara County
Listed By
Daniel Xi, DRE #01952134 CA, Coldwell Banker Realty, Contact: 408-623-0766
Source
MLSlistings Inc.
Last checked Jul 24 2026 at 5:50 PM GMT+0000
MLSlistings Inc.
Last checked Jul 24 2026 at 5:50 PM GMT+0000
Bathroom Details
- Full Bathrooms: 3
- Half Bathroom: 1
Interior Features
- Washer / Dryer
- Inside
Subdivision
- Communications Hill Owners Association
Property Features
- Fireplace: Living Room
- Foundation: Concrete Slab
Heating and Cooling
- Central Forced Air - Gas
- Central Ac
Homeowners Association Information
- Dues: $436/MONTHLY
Flooring
- Carpet
- Vinyl / Linoleum
Exterior Features
- Roof: Tile
Utility Information
- Utilities: Water - Public, Public Utilities
- Sewer: Sewer - Public
Garage
- Attached Garage
Stories
- 3
Living Area
- 1,922 sqft
Listing Price History
Date
Event
Price
% Change
$ (+/-)
Jul 24, 2026
Price Changed
$1,198,000
-40%
-$790,000
Jul 23, 2026
Price Changed
$1,988,000
66%
$790,000
Jul 23, 2026
Listed
$1,198,000
-
-
Additional Information: Cupertino | 408-623-0766
Location
Estimated Monthly Mortgage Payment
*Based on Fixed Interest Rate withe a 30 year term, principal and interest only
Listing price
Down payment
%
Interest rate
%Mortgage calculator estimates are provided by Coldwell Banker Real Estate LLC and are intended for information use only. Your payments may be higher or lower and all loans are subject to credit approval.
Disclaimer: The data relating to real estate for sale on this website comes in part from the Broker Listing Exchange program of the MLSListings Inc.TM MLS system. Real estate listings held by brokerage firms other than the broker who owns this website are marked with the Internet Data Exchange icon and detailed information about them includes the names of the listing brokers and listing agents. Listing data updated every 30 minutes.
Properties with the icon(s) are courtesy of the MLSListings Inc.
Listing Data Copyright 2026 MLSListings Inc. All rights reserved. Information Deemed Reliable But Not Guaranteed.
Properties with the
 icon(s) are courtesy of the MLSListings Inc.
 Listing Data Copyright 2026 MLSListings Inc. All rights reserved. Information Deemed Reliable But Not Guaranteed.